
Prepare the right materials
Use the standards and procedure specified for the optical model and follow the site’s quality procedures.
Record verification results
Log the standard, expected result and observed reading. Follow the site procedure if the reading falls outside its acceptance limits.
Allow space for routine work
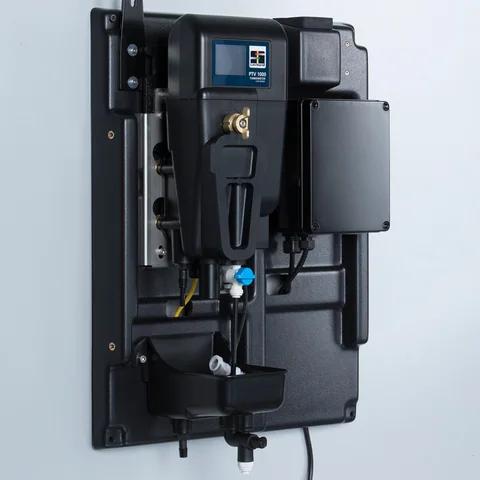
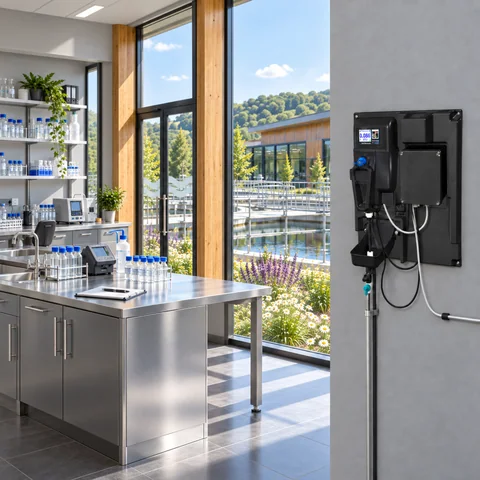
Leave access to the sensor head, flow body and drain. Include enough room for the standards and accessories your procedure requires.
Keep a traceable record
Record the instrument identifier, date, standard, operator and result. If the site procedure requires a calibration after a failed verification, record the before and after results and the actions taken.
Return the sample to service
After following the manufacturer’s procedure, check that the sample is flowing, the drain is clear and the instrument indication has settled before returning the measurement to routine use.